Architectural Feature
Architecture & Craft: Inside 2984 Scenic Valley
A home should make a cohesive statement in design. Across its generous 2,409 square footage, this Henderson residence blends Mediterranean-style architectural permanence with high-confidence internal upgrades. From the moment you transition across the entrance, the home establishes an open, comfortable rhythm.
The Bones & Layout
Constructed in 2000, the residence is built to a high, long-term master-planned standard. Two spacious stories allow for excellent division between busy communal areas below and private bedrooms above. The structural framing, thick stucco exterior walls, tile roofs, and dual-pane windows cooperate to manage the hot Mojave desert seasons, stabilizing internal temperatures with efficiency.
The Upgrades
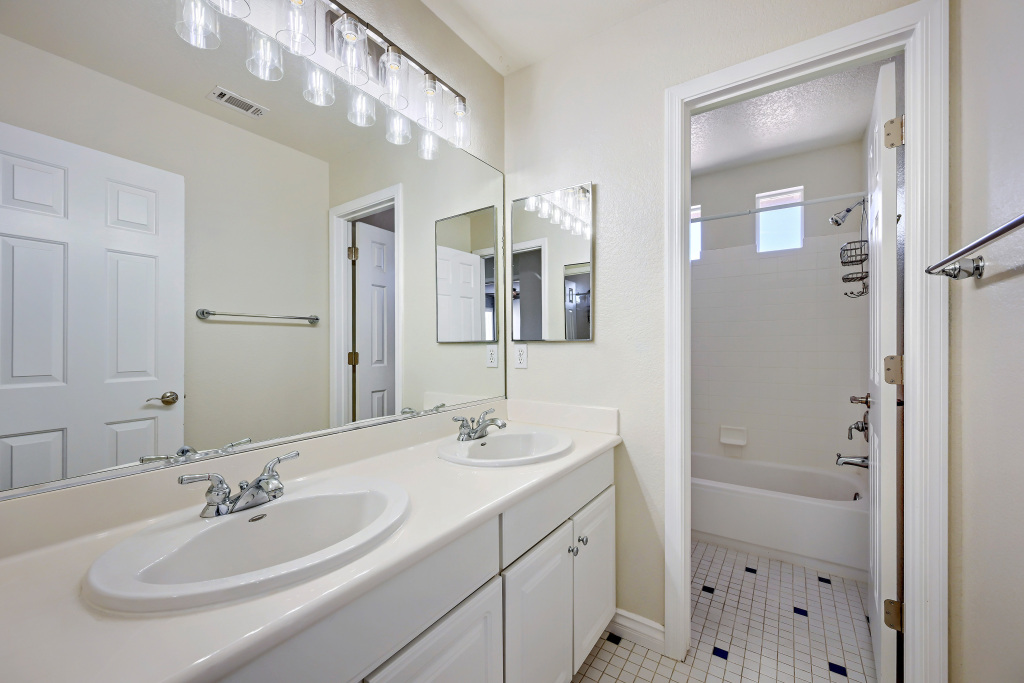
Recent care and structural improvements add confidence and eliminate immediate move-in checklist items. Important touch-ups include updated bathroom vanity lighting, fresh light bulbs across key rooms, fully completed door hardware installations, and specialized plumbing connectors already integrated into the water softener loop inside the clean two-car garage.
The Craftsmanship
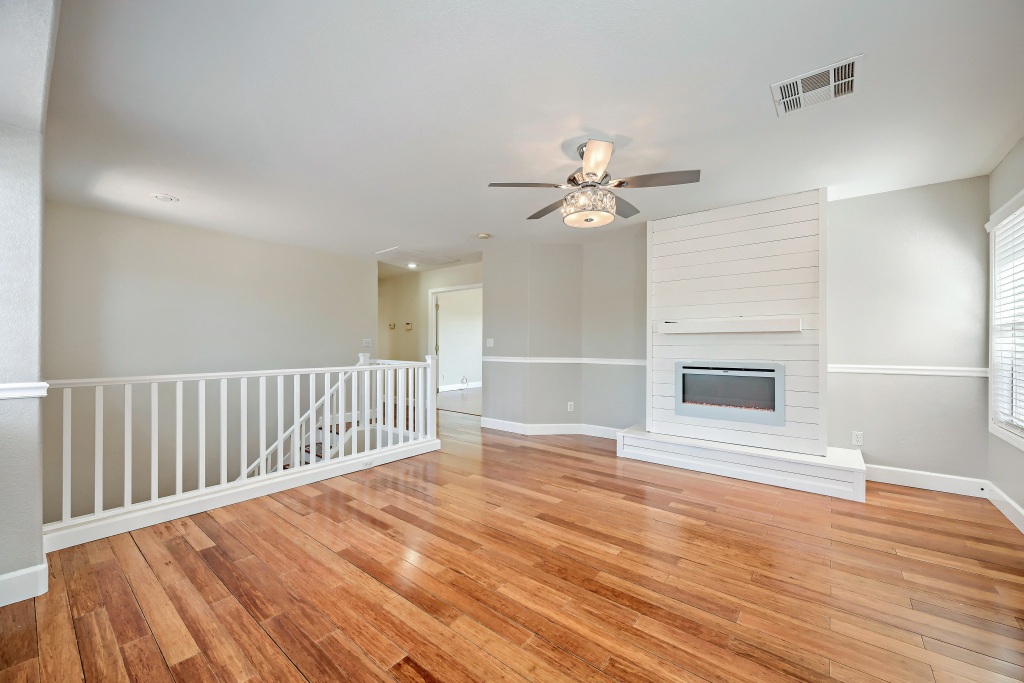
Inside, the home moves away from generic production finishes. Polished medium-tone hardwood flooring graces the ground level and upstairs loft, while the grand principal suite features ultra-sleek, durable bamboo flooring. White shaker kitchen cabinets and clean, contrasting subway tiling create an elegant culinary atmosphere. Upstairs, the secondary loft serves as a showstopper centerpiece, highlighting a custom-built white shiplap accent wall surrounding an integrated electric fireplace.
Small Functional Decisions
It is the highly practical architecture that makes the home so livable. Sliding glass doors lead directly to an upper balcony from the master bedroom, bathing the principal bedroom in warm morning sunlight. Dual vanities in the bathrooms, dedicated two-car garage hosting space, and a separate ground-floor powder room are designed to handle busy family schedules without friction.
What It Adds Up To
The architecture of 2984 Scenic Valley Way balances Mediterranean external permanence with highly transitional clean interiors. It is an ideal layout for buyers seeking a long-term home requiring zero immediate overhaul—a turn-key sanctuary in Seven Hills that will remain elegant and secure for the next thirty years.